
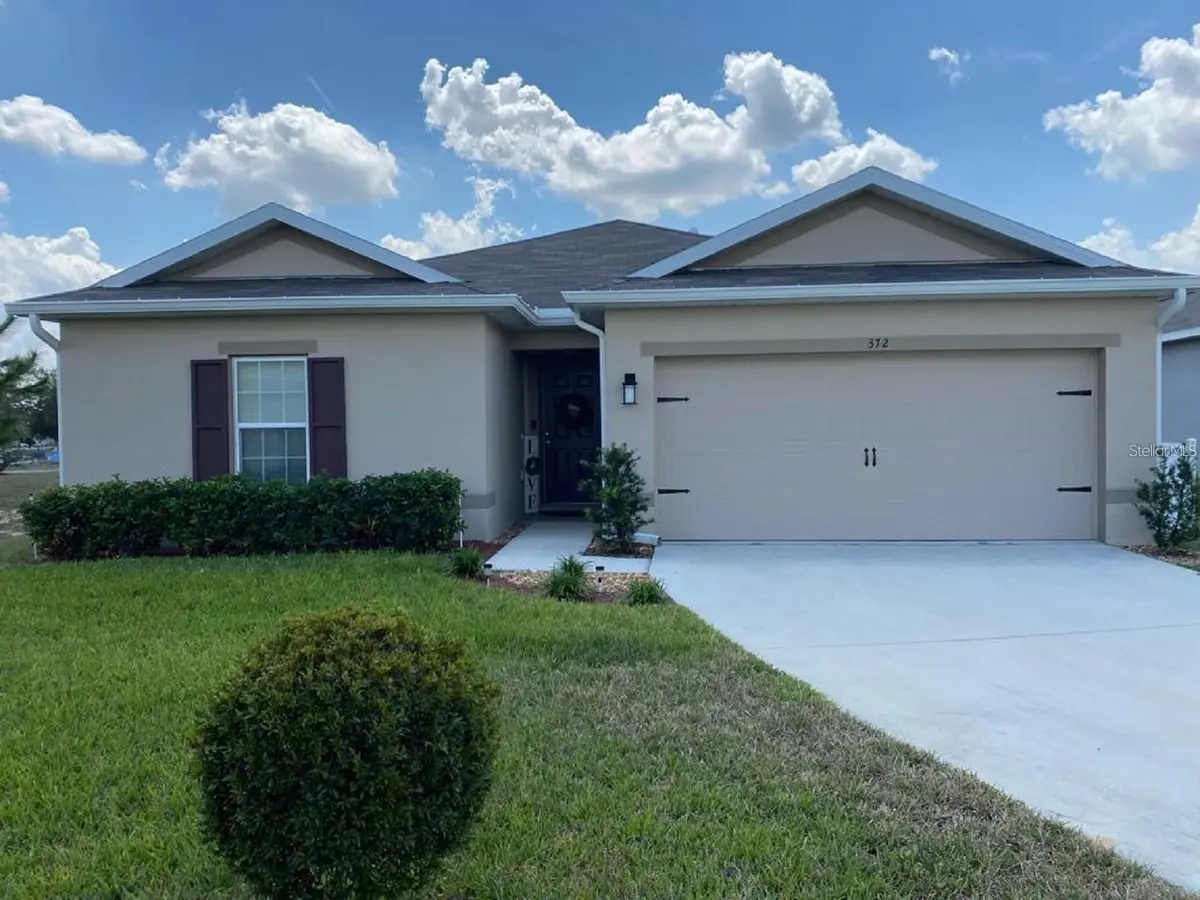
$294,000
$301,000
2.3%For more information regarding the value of a property, please contact us for a free consultation.
3 Beds
2 Baths
1,450 SqFt
SOLD DATE : 10/01/2026
Key Details
Sold Price $294,000
Property Type Single Family Home
Sub Type Single Family Residence
Listing Status Sold
Purchase Type For Sale
Square Footage 1,450 sqft
Price per Sqft $202
Subdivision Highland Place
MLS Listing ID S5150247
Sold Date 10/01/26
Bedrooms 3
Full Baths 2
HOA Fees $50/ann
HOA Y/N Yes
Annual Recurring Fee 600.0
Year Built 2020
Annual Tax Amount $4,929
Lot Size 6,969 Sqft
Acres 0.16
Property Sub-Type Single Family Residence
Source Stellar MLS
Property Description
Welcome to Highland Place, a small, quiet, and beautiful community designed for today's lifestyle. This thoughtfully designed home features an open-concept floor plan with spacious living areas, creating the perfect setting for everyday living and entertaining. The expansive main gathering area flows seamlessly into a large kitchen and dining combination complete with a walk-in pantry for ample storage.
The spacious primary suite serves as a private retreat, offering a generous walk-in closet and a luxurious en-suite bath. Two additional bedrooms are positioned at the front of the home, providing added privacy from the primary suite, while a centrally located laundry room adds convenience and functionality to the layout. All appliances are included, making this home truly move-in ready.
Enjoy the benefits of a low HOA and a convenient location close to schools, shopping, dining, and major highways for easy commuting. Whether you're a first-time homebuyer, investor, or looking to downsize without sacrificing comfort, this home offers the perfect blend of style, functionality, and value.
Location
State FL
County Polk
Community Highland Place
Area 33844 - Haines City/Grenelefe
Interior
Interior Features Eat-in Kitchen, Kitchen/Family Room Combo, Open Floorplan, Primary Bedroom Main Floor, Thermostat, Walk-In Closet(s)
Heating Central
Cooling Central Air
Flooring Carpet, Ceramic Tile
Furnishings Unfurnished
Fireplace false
Appliance Dishwasher, Disposal, Microwave, Range, Refrigerator
Laundry Inside
Exterior
Exterior Feature Lighting
Parking Features Driveway, Garage Door Opener
Garage Spaces 2.0
Community Features Deed Restrictions
Utilities Available BB/HS Internet Available, Cable Connected, Electricity Connected, Sewer Connected, Water Connected
View Y/N No
Water Access No
Roof Type Shingle
Attached Garage true
Exposure North
Garage true
Private Pool No
Building
Story 1
Entry Level One
Foundation Slab
Lot Size Range 0 to less than 1/4
Sewer Public Sewer
Water Public
Structure Type Block,Stucco,Frame
New Construction false
Others
Pets Allowed Cats OK, Dogs OK
HOA Fee Include Maintenance Grounds
Senior Community No
Ownership Fee Simple
Monthly Total Fees $50
Acceptable Financing Cash, Conventional, FHA, VA Loan
Membership Fee Required Required
Listing Terms Cash, Conventional, FHA, VA Loan
Special Listing Condition None
Read Less Info
Want to know what your home might be worth? Contact us for a FREE valuation!

Our team is ready to help you sell your home for the highest possible price ASAP

© 2026 My Florida Regional MLS DBA Stellar MLS. All Rights Reserved.
Bought with Haydee Sosa Gonzalez LPT REALTY, LLC
NEARBY SCHOOLS & BUSINESSES
Learn More About LPT Realty
