
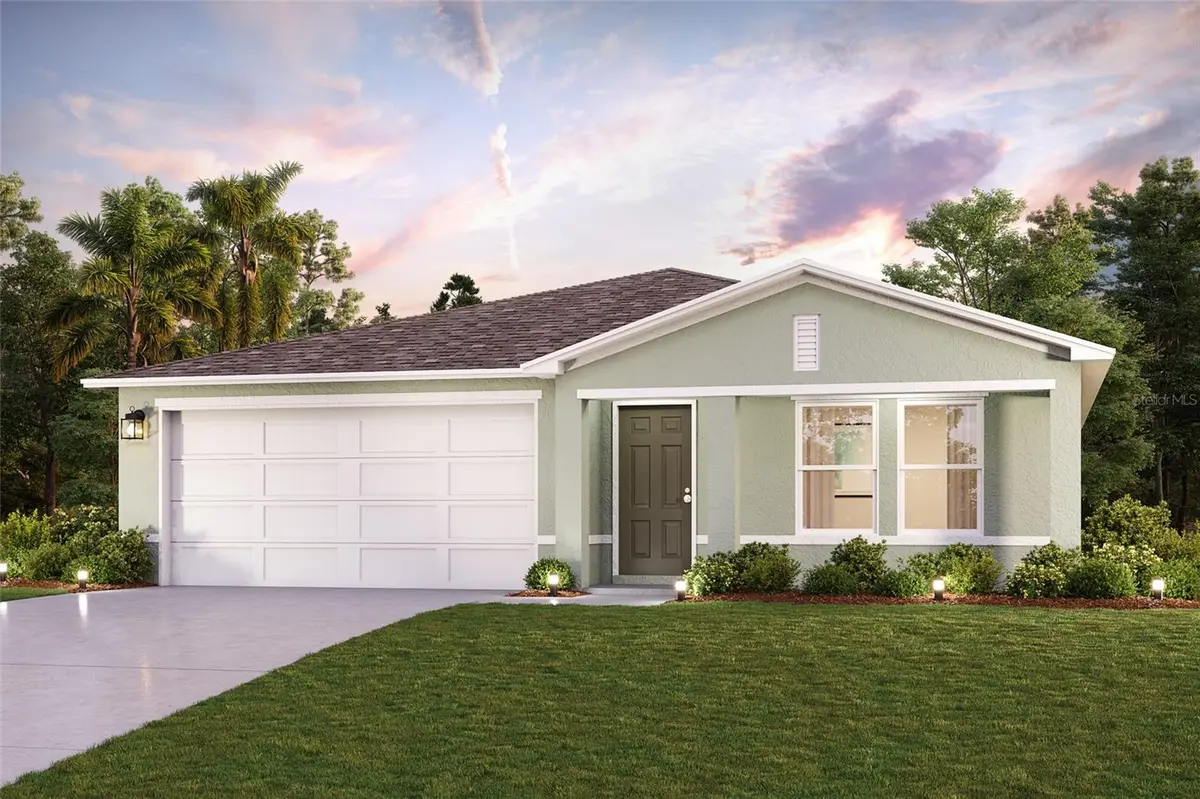
$307,990
$307,990
For more information regarding the value of a property, please contact us for a free consultation.
4 Beds
2 Baths
1,666 SqFt
SOLD DATE : 09/22/2026
Key Details
Sold Price $307,990
Property Type Single Family Home
Sub Type Single Family Residence
Listing Status Sold
Purchase Type For Sale
Square Footage 1,666 sqft
Price per Sqft $184
Subdivision Bradbury Creek Phase 2
MLS Listing ID C7525823
Sold Date 09/22/26
Bedrooms 4
Full Baths 2
Construction Status Completed
HOA Fees $50/qua
HOA Y/N Yes
Annual Recurring Fee 607.0
Year Built 2026
Annual Tax Amount $3,943
Lot Size 5,662 Sqft
Acres 0.13
Property Sub-Type Single Family Residence
Source Stellar MLS
Property Description
Begin your next chapter in this stunning new construction home located in the charming Bradbury Creek Step into the Quail Ridge Plan in the charming this delightful home features an open living room that flows into a beautifully designed dining area and kitchen, perfect for gatherings. The kitchen is the heart of the house, boasting elegant cabinetry, Quartz countertops, and high-quality stainless steel appliances, including a range with a microwave and dishwasher. The luxurious primary suite includes a private bath with dual vanity sinks and a spacious walk-in closet. Three more inviting bedrooms and a full secondary bath provide ample space. A two-car garage offers plenty of storage, and energy-efficient Low-E insulated dual-pane windows enhance comfort. Enjoy peace of mind with a one-year limited home warranty. Discover the Quail Ridge Plan and embrace a stylish and comfortable lifestyle.Conveniently situated near US-17 and US-27—approximately 20 miles from Walt Disney World Resort—Bradbury offers easy access to restaurants, shopping and entertainment.
Community Amenities:
Swimming Pool with Cabanas,
Playground,
Dog Parks,
Community parks with Benches, Picnic Tables, and Gazebos,
Outdoor Exercise Area, and
Open Trails.
Location
State FL
County Polk
Community Bradbury Creek Phase 2
Area 33844 - Haines City/Grenelefe
Interior
Interior Features Open Floorplan, Primary Bedroom Main Floor, Walk-In Closet(s)
Heating Central, Electric, Heat Pump
Cooling Central Air
Flooring Carpet, Vinyl
Furnishings Unfurnished
Fireplace false
Appliance Dishwasher, Electric Water Heater, Microwave, Other, Range
Laundry Electric Dryer Hookup, Inside, Washer Hookup
Exterior
Exterior Feature Lighting, Other, Sidewalk
Parking Features Driveway, Garage Door Opener
Garage Spaces 2.0
Community Features Clubhouse, Community Mailbox, Park, Pool
Utilities Available Electricity Connected, Other, Sewer Connected, Water Connected
Amenities Available Clubhouse, Other, Park, Pool
View Y/N No
Water Access No
Roof Type Shingle
Attached Garage true
Exposure North
Garage true
Private Pool No
Building
Lot Description Corner Lot
Entry Level One
Foundation Slab
Lot Size Range 0 to less than 1/4
Builder Name CENTURY COMPLETE
Sewer Public Sewer
Water Public
Structure Type Block,Stucco
New Construction true
Construction Status Completed
Schools
Elementary Schools Sandhill Elem
Middle Schools Lake Marion Creek Middle
High Schools Haines City Senior High
Others
Pets Allowed Yes
HOA Fee Include Pool,Management,Other
Senior Community No
Ownership Fee Simple
Monthly Total Fees $50
Acceptable Financing Cash, Conventional, FHA, USDA Loan, VA Loan
Membership Fee Required Required
Listing Terms Cash, Conventional, FHA, USDA Loan, VA Loan
Special Listing Condition None
Read Less Info
Want to know what your home might be worth? Contact us for a FREE valuation!

Our team is ready to help you sell your home for the highest possible price ASAP

© 2026 My Florida Regional MLS DBA Stellar MLS. All Rights Reserved.
Bought with Marlen Albarracin LPT REALTY, LLC
NEARBY SCHOOLS & BUSINESSES
Learn More About LPT Realty
