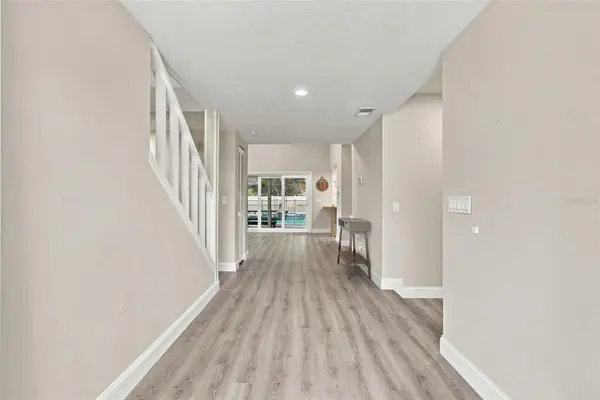



4 Beds
3 Baths
2,410 SqFt
4 Beds
3 Baths
2,410 SqFt
Key Details
Property Type Single Family Home
Sub Type Single Family Residence
Listing Status Active
Purchase Type For Sale
Square Footage 2,410 sqft
Price per Sqft $232
Subdivision Bloomingdale Sec N
MLS Listing ID TB8563596
Bedrooms 4
Full Baths 2
Half Baths 1
HOA Fees $42/ann
HOA Y/N Yes
Annual Recurring Fee 212.0
Year Built 1986
Annual Tax Amount $884
Lot Size 0.260 Acres
Acres 0.26
Property Sub-Type Single Family Residence
Source Stellar MLS
Property Description
The newly remodeled kitchen is a true centerpiece, featuring beautiful cabinetry, expansive butcher block countertops, new appliances, a double oven, and an impressive walk-in pantry finished with a custom barn door accent. Beautiful LVT flooring flows throughout the home, creating a warm, cohesive feel. The spacious primary suite offers an oversized walk-in closet and a beautifully remodeled en-suite bath featuring a separate soaking tub and an elegant tiled shower with glass enclosure and rainfall showerhead.
The upgrades extend well beyond the cosmetics. Enjoy peace of mind with a 2024 dimensional shingle roof with transferable warranty, FHIA 20-gauge steel security double entry doors, and a Rheem Performance Platinum hybrid heat pump water heater. A generously sized indoor laundry room adds everyday convenience.
Step outside and discover an entertainer's backyard! The expansive screened lanai overlooks a 25,000-gallon swimming pool, creating the perfect setting for weekend gatherings, relaxing afternoons, and Florida living at its best. The massive fenced backyard features a new vinyl privacy fence and an impressive 60-inch double gate, offering exceptional flexibility for RV or ATV storage, recreational equipment, additional outdoor space, or even the possibility of adding an outbuilding (subject to applicable approvals).
Beyond the property, enjoy convenient access to area schools, neighborhood parks featuring pickleball, tennis and basketball courts, playgrounds, and Bloomingdale Golfers Club.
From the cul-de-sac setting and extensive renovations to the incredible outdoor space and thoughtful upgrades, this is more than a home that presents beautifully. It's a home designed to accommodate the way you want to live for years to come. Come see why this one deserves a place at the top of your Forever Home list!
Location
State FL
County Hillsborough
Community Bloomingdale Sec N
Area 33596 - Valrico
Zoning PD
Rooms
Other Rooms Formal Dining Room Separate, Inside Utility
Interior
Interior Features Thermostat, Tray Ceiling(s), Vaulted Ceiling(s), Walk-In Closet(s)
Heating Central, Heat Pump
Cooling Central Air
Flooring Luxury Vinyl
Fireplaces Type Decorative, Living Room
Furnishings Negotiable
Fireplace true
Appliance Disposal, Dryer, Electric Water Heater, Microwave, Range, Washer
Laundry Electric Dryer Hookup, Inside, Laundry Room, Sink, Washer Hookup
Exterior
Exterior Feature Private Mailbox, Private Yard, Sidewalk
Garage Spaces 2.0
Fence Vinyl
Pool In Ground, Child Safety Fence, Screen Enclosure
Community Features Street Lights
Utilities Available BB/HS Internet Available, Electricity Connected, Fiber Optics, Public, Sewer Connected, Underground Utilities, Water Connected
View Y/N No
Water Access No
Roof Type Shingle
Porch Covered, Rear Porch, Screened
Attached Garage true
Exposure West
Garage true
Private Pool Yes
Building
Lot Description Cul-De-Sac, Near Golf Course, Sidewalk
Entry Level Two
Foundation Slab
Lot Size Range 1/4 to less than 1/2
Builder Name Rittenhouse Homes Corp
Sewer Public Sewer
Water None
Architectural Style Contemporary, Mid-Century Modern
Structure Type Vinyl Siding,Frame
New Construction false
Schools
Elementary Schools Alafia-Hb
Middle Schools Burns-Hb
High Schools Bloomingdale-Hb
Others
Pets Allowed Yes
Senior Community No
Ownership Fee Simple
Monthly Total Fees $17
Acceptable Financing Cash, Conventional, FHA, VA Loan
Membership Fee Required Optional
Listing Terms Cash, Conventional, FHA, VA Loan
Special Listing Condition None
Virtual Tour https://realestate.febreframeworks.com/sites/roxypmjy/unbranded

Schools and Properties Nearby
Learn More About LPT Realty