



4 Beds
3 Baths
1,906 SqFt
4 Beds
3 Baths
1,906 SqFt
Key Details
Property Type Townhouse
Sub Type Townhouse
Listing Status Active
Purchase Type For Sale
Square Footage 1,906 sqft
Price per Sqft $125
Subdivision Tuscany Preserve Ph 03
MLS Listing ID L4964282
Bedrooms 4
Full Baths 2
Half Baths 1
HOA Fees $270/mo
HOA Y/N Yes
Annual Recurring Fee 3660.0
Year Built 2016
Annual Tax Amount $3,476
Lot Size 3,920 Sqft
Acres 0.09
Lot Dimensions 37x101
Property Sub-Type Townhouse
Source Stellar MLS
Property Description
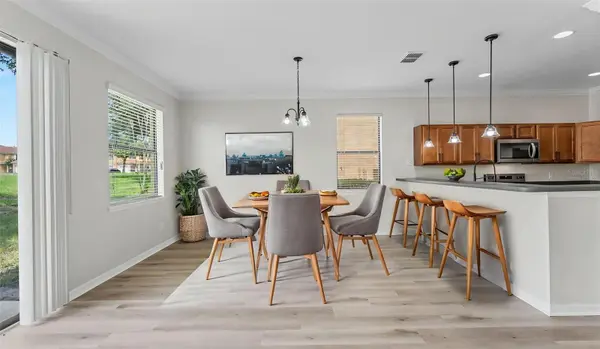
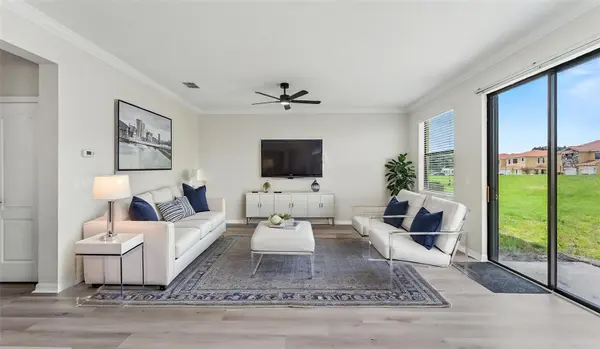
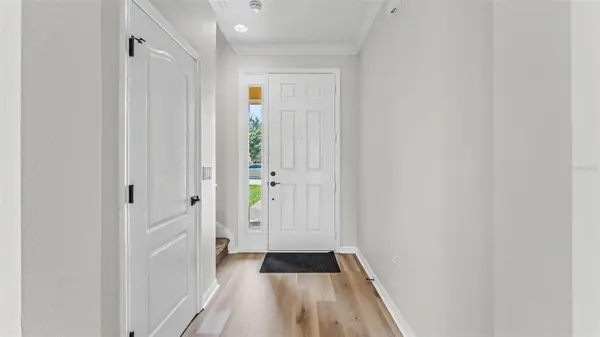
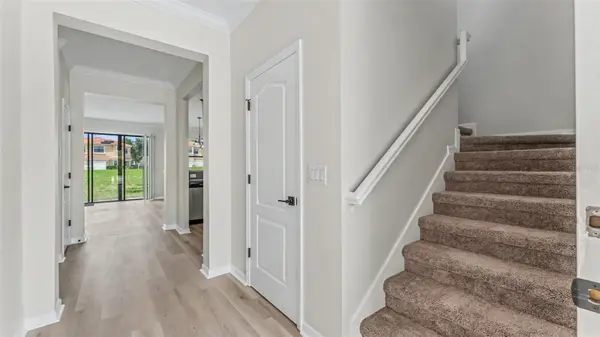
Step inside to a bright, refreshed interior featuring LUXURY VINYL PLANK FLOORING throughout, updated lighting and new ceiling fans. The spacious OPEN-CONCEPT KITCHEN, DINING AND LIVING AREA creates an inviting centerpiece for everyday living and entertaining.
The kitchen features BRAND-NEW STAINLESS STEEL APPLIANCES and flows seamlessly into the dining and living spaces. Triple sliding glass doors bring in abundant natural light and open directly to the rear patio, extending the living area outdoors and creating an easy setting for grilling, dining or relaxing.
The spacious primary suite provides a private retreat with a WALK-IN CLOSET and en-suite bathroom featuring dual sinks. Three additional bedrooms provide plenty of flexibility for family, guests, a HOME OFFICE, fitness space or hobby room, while multiple linen closets offer valuable storage throughout the home. A dedicated INDOOR LAUNDRY ROOM and attached single-car garage add even more everyday convenience.
One of the biggest advantages of living in TUSCANY PRESERVE is the LOW-MAINTENANCE LIFESTYLE. The HOA provides exterior maintenance, exterior painting and lawn care, giving you more time to enjoy the community and less time worrying about exterior upkeep.
And the amenities are impressive! Tuscany Preserve offers a RESORT-STYLE COMMUNITY POOL, clubhouse, FITNESS CENTER, playground, basketball court and tennis court—all within the gated community.
Conveniently located in Poinciana with access to shopping, dining, recreation and Central Florida destinations, 1126 Chervil Drive combines FOUR BEDROOMS, gated-community living, an open floor plan, luxury vinyl plank flooring, new stainless steel appliances, a walk-in closet, home-office flexibility and outstanding community amenities.
If you're searching for a MOVE-IN READY 4-BEDROOM HOME with RESORT-STYLE AMENITIES and a LOW-MAINTENANCE FLORIDA LIFESTYLE, this home deserves a closer look. Schedule your private showing today!
Location
State FL
County Polk
Community Tuscany Preserve Ph 03
Area 34759 - Kissimmee / Poinciana
Zoning RES-NEC
Interior
Interior Features Ceiling Fans(s), Kitchen/Family Room Combo, Thermostat
Heating Central
Cooling Central Air
Flooring Vinyl
Furnishings Unfurnished
Fireplace false
Appliance Dishwasher, Microwave, Range, Refrigerator
Laundry Laundry Room, Upper Level
Exterior
Exterior Feature Tennis Court(s)
Garage Spaces 1.0
Community Features Clubhouse, Community Mailbox, Deed Restrictions, Dog Park, Fitness Center, Gated Community - No Guard, Park, Playground, Pool, Tennis Court(s)
Utilities Available Electricity Connected, Water Connected
Amenities Available Basketball Court, Cable TV, Clubhouse, Fitness Center, Gated, Maintenance, Playground, Pool, Spa/Hot Tub, Tennis Court(s)
View Y/N No
Water Access No
Roof Type Tile
Attached Garage true
Exposure South
Garage true
Private Pool No
Building
Entry Level Two
Foundation Slab
Lot Size Range 0 to less than 1/4
Sewer Public Sewer
Water Public
Structure Type Stucco
New Construction false
Others
Pets Allowed Number Limit, Yes
HOA Fee Include Cable TV,Pool,Internet,Maintenance Structure,Maintenance Grounds,Private Road
Senior Community No
Ownership Fee Simple
Monthly Total Fees $305
Acceptable Financing Cash, Conventional, FHA, VA Loan
Membership Fee Required Required
Listing Terms Cash, Conventional, FHA, VA Loan
Num of Pet 2
Special Listing Condition None
Virtual Tour https://www.propertypanorama.com/instaview/stellar/L4964282

Schools and Properties Nearby
Learn More About LPT Realty
