




5 Beds
3 Baths
2,287 SqFt
5 Beds
3 Baths
2,287 SqFt
Key Details
Property Type Single Family Home
Sub Type Single Family Residence
Listing Status Active
Purchase Type For Sale
Square Footage 2,287 sqft
Price per Sqft $177
Subdivision Stepping Stone Ph 2 Pod A
MLS Listing ID S5154825
Bedrooms 5
Full Baths 3
Construction Status Completed
HOA Fees $85/mo
HOA Y/N Yes
Annual Recurring Fee 1020.0
Year Built 2023
Annual Tax Amount $4,250
Lot Size 6,969 Sqft
Acres 0.16
Property Sub-Type Single Family Residence
Source Stellar MLS
Property Description
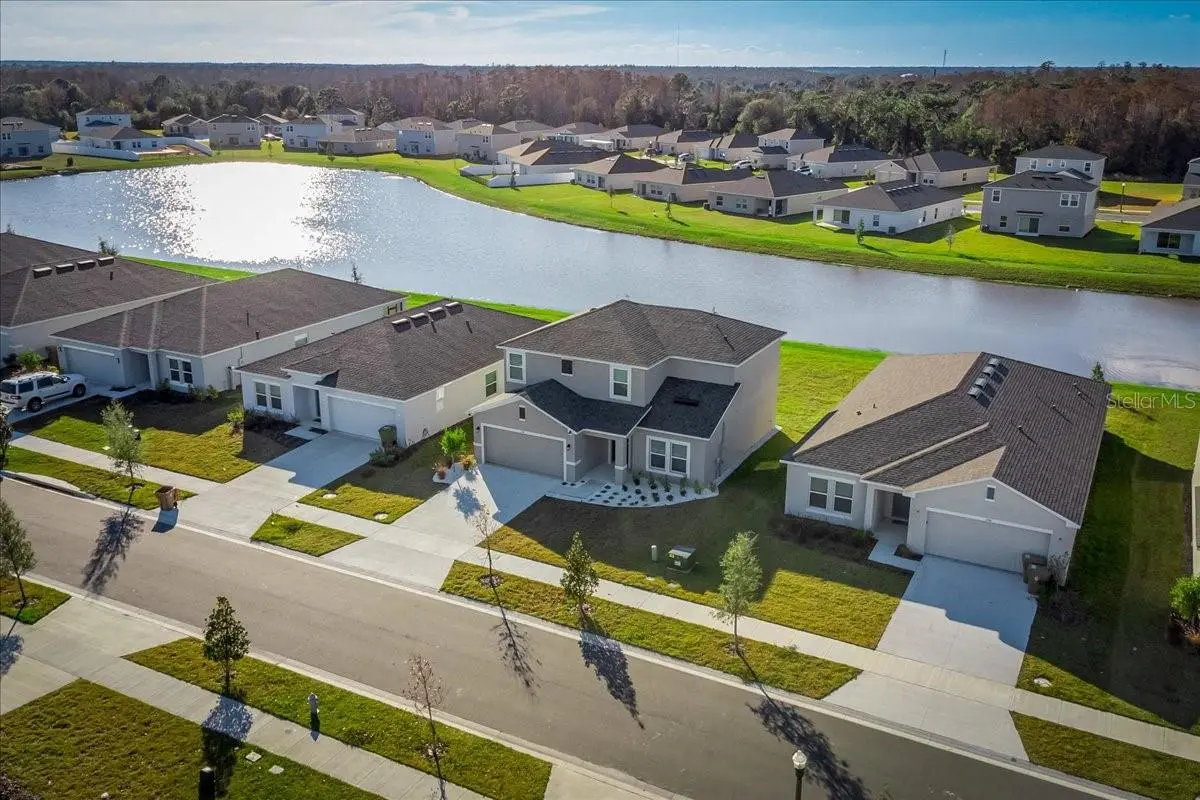
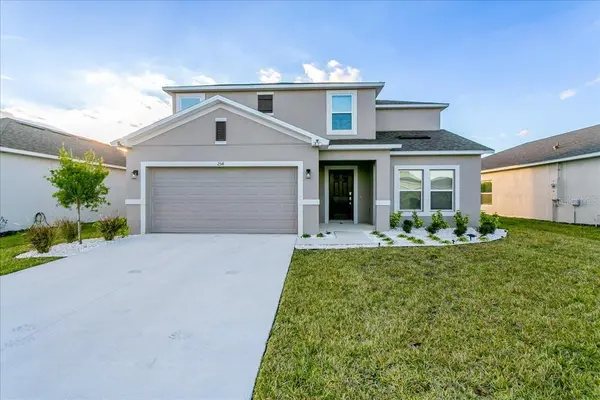
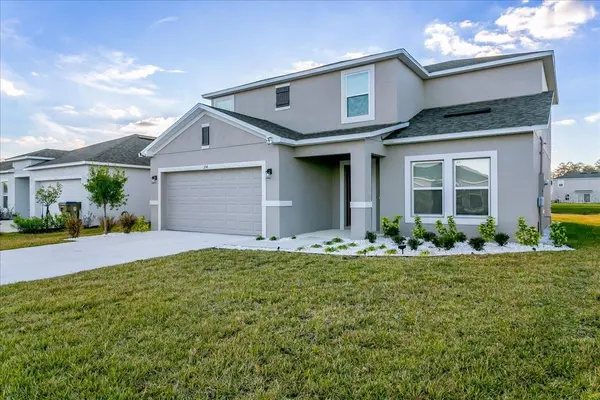
This beautifully maintained 5-bedroom, 3-bath residence features an open-concept floor plan, spacious chef's kitchen, walk-in pantry, oversized primary suite, downstairs guest bedroom, and over 2,280 square feet designed for modern living.
Step outside and enjoy the peaceful surroundings of Stepping Stone while being just minutes from exciting new shopping, restaurants, fitness centers, entertainment, and everyday conveniences. The nearby Poinciana Lakes Plaza has transformed the area with premier retailers including Sprouts Farmers Market, TJ Maxx, Burlington, Ross Dress for Less, ULTA Beauty, Petco, Five Below, Crunch Fitness, and ongoing residential, commercial, and infrastructure investment throughout the area continues to enhance convenience and long-term desirability. Making this an exceptional opportunity to enjoy today's lifestyle while benefiting from tomorrow's growth.
Whether you're relocating, upsizing, or simply looking for more home in a thriving community, this property delivers exceptional value in a location that's only getting better.
Location
State FL
County Osceola
Community Stepping Stone Ph 2 Pod A
Area 34758 - Kissimmee / Poinciana
Zoning PD
Interior
Interior Features Eat-in Kitchen, Living Room/Dining Room Combo, Open Floorplan, PrimaryBedroom Upstairs, Walk-In Closet(s), Window Treatments
Heating Electric
Cooling Central Air
Flooring Carpet, Ceramic Tile
Furnishings Unfurnished
Fireplace false
Appliance Dishwasher, Disposal, Dryer, Microwave, Refrigerator, Washer
Laundry Inside, Upper Level
Exterior
Exterior Feature Sidewalk, Sliding Doors, Sprinkler Metered
Garage Spaces 2.0
Community Features Street Lights
Utilities Available Cable Available, Electricity Available, Fiber Optics, Phone Available, Sewer Connected, Sprinkler Meter, Water Available
View Y/N No
Water Access No
Roof Type Shingle
Attached Garage false
Exposure East
Garage true
Private Pool No
Building
Lot Description Oversized Lot, Sidewalk, Paved
Story 2
Entry Level Two
Foundation Slab
Lot Size Range 0 to less than 1/4
Builder Name Taylor Morrison
Sewer Public Sewer
Water Public
Structure Type Block,Stucco,Frame,Wood Siding
New Construction true
Construction Status Completed
Others
Pets Allowed Yes
Senior Community No
Ownership Fee Simple
Monthly Total Fees $85
Acceptable Financing Cash, Conventional, FHA, USDA Loan, VA Loan
Membership Fee Required Required
Listing Terms Cash, Conventional, FHA, USDA Loan, VA Loan
Special Listing Condition None
Virtual Tour https://www.propertypanorama.com/instaview/stellar/S5154825

Schools and Properties Nearby
Learn More About LPT Realty
